
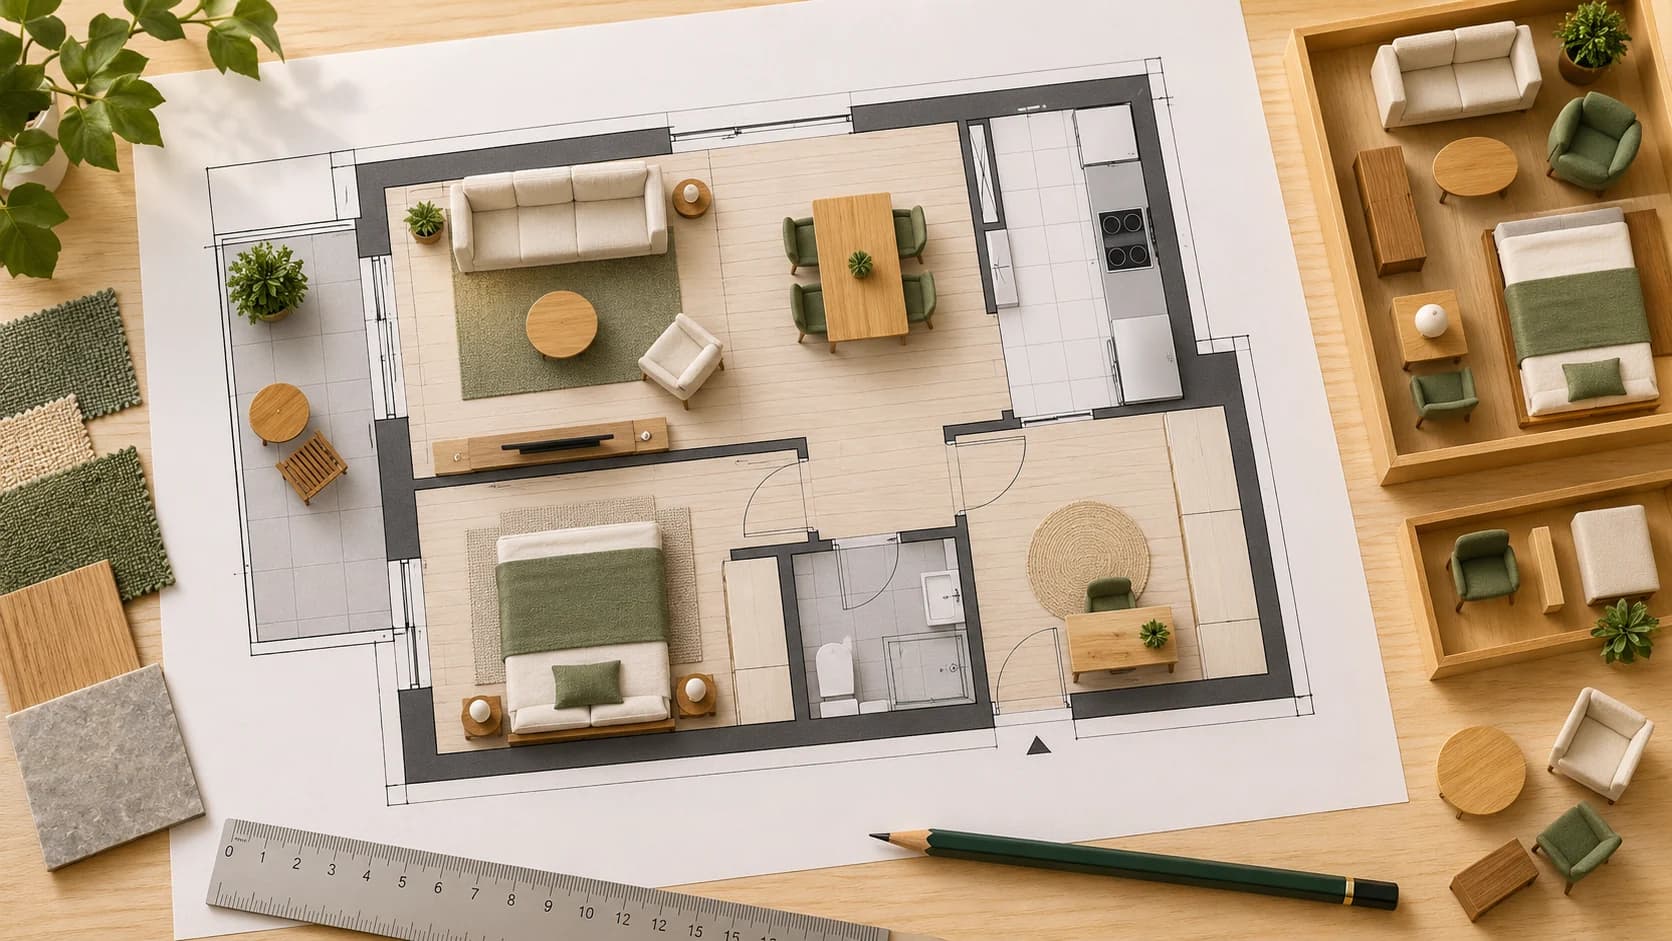

Space Planning and Furniture Layout
Practical planning of furniture positions, circulation, function and use of available space for residential or commercial interiors.
See the work.
Illustrations of the setting and the kind of work involved.
Illustration: An apartment floor plan with miniature furniture pieces, a ruler and pencil.
Select the image to see it full size.
What you get
Practical planning of furniture positions, circulation, function and use of available space for residential or commercial interiors.
Practical planning of furniture positions, circulation, function and use of available space for residential or commercial interiors.
Request this serviceYou see the final price before you commit to anything.- Furniture positions planned around the room's function
- Circulation and movement considered in the layout
- A practical plan for making use of the available space
What the work involves.
The steps from your brief to the finished work.
Tell us what you need
Agreed with you before any work starts.
Receive a scoped quote
Your specialist does the work, with updates in your job.
Approve the terms before work begins
You review and approve it before handover.
We stay accountable from brief to handover.
We check the brief, find the specialist, give you clear options and manage the delivery.
You
Confirm the brief, choose the approved option and review the finished work.
Strivvex
Check the brief, coordinate the specialist and keep the scope, messages and delivery together.
Your specialist
Deliver the agreed work, share updates and resolve feedback through your job.
Questions about Space planning
What businesses usually ask before they start.
Every job is priced for your brief. Once we have checked it, you get options with a confirmed price before you commit to anything.